
Sold
Address
10 Marlborough Road, Upper Darby, PA
Price
$ 220,000
Property Attributes
- MLS#PADE2109108
- TypeTownhouse
- Listing Status CLOSED
- CountyDELAWARE
- CityUpper Darby
- AreaUpper Darby Twp
- NeighborhoodBarrington
- Zip19082
- StyleColonial
- Year Built1920
- Taxes$ 4744
- Price$ 220,000
- Bedrooms3
- Full Bathrooms1
- Half Bathrooms0
- Sqr Footage1280
- Lot Size0.06 Acres
Data Source:
Bright MLS
Property Description
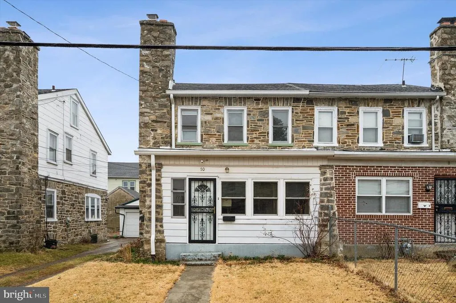
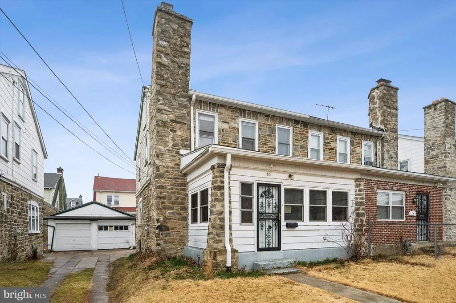
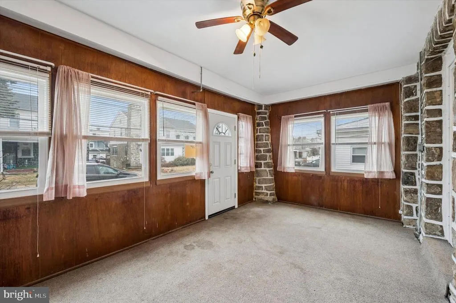
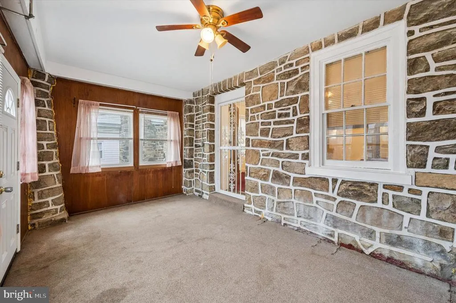
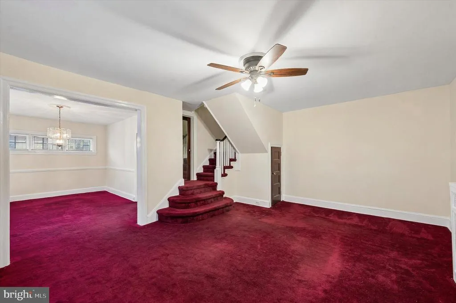
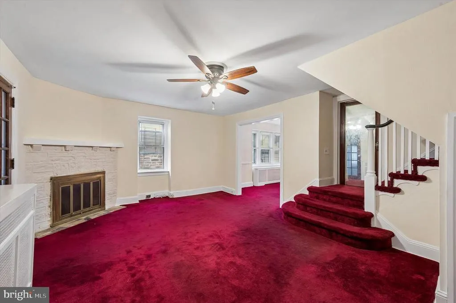
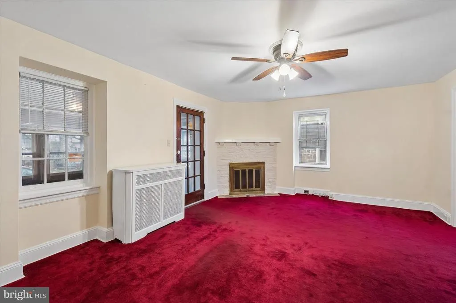
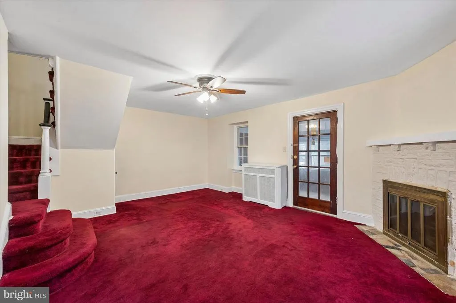
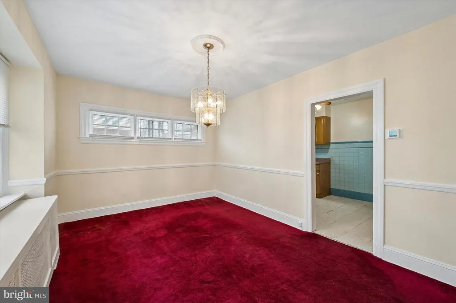
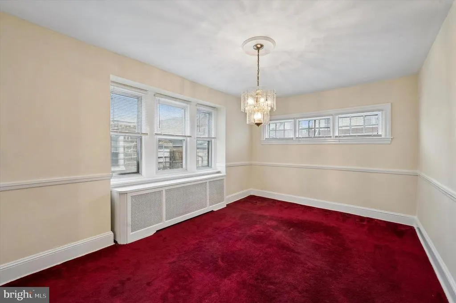
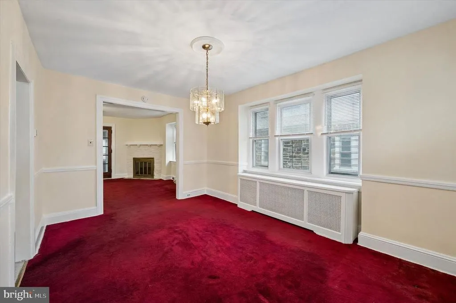
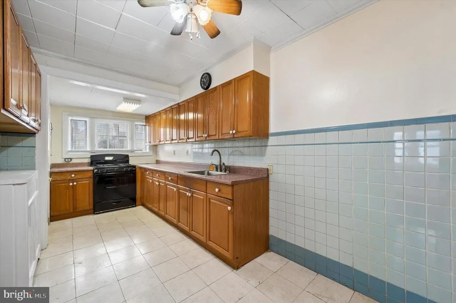
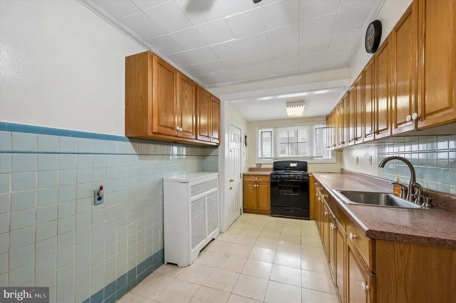
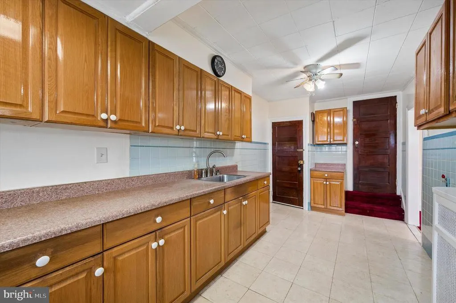
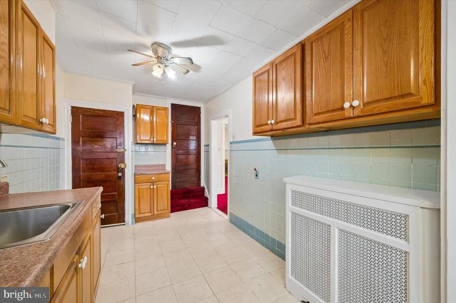
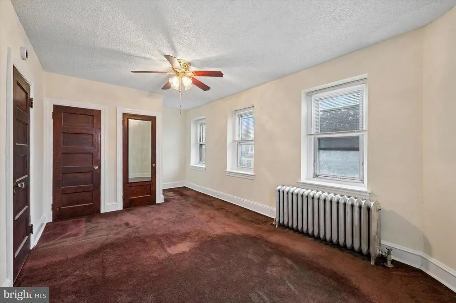
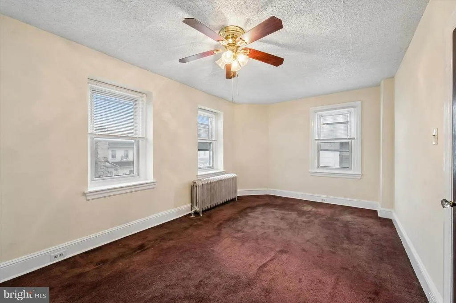
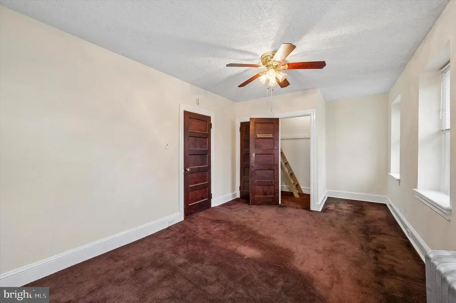
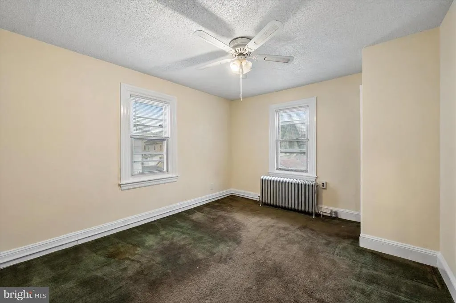
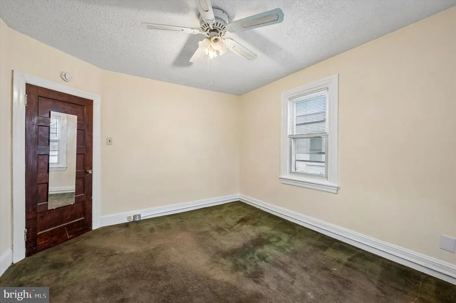
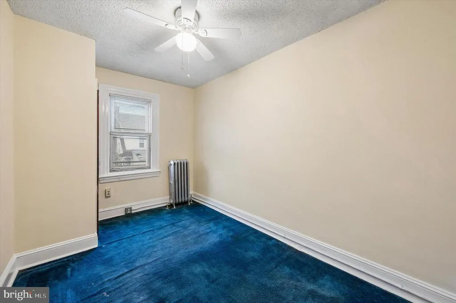
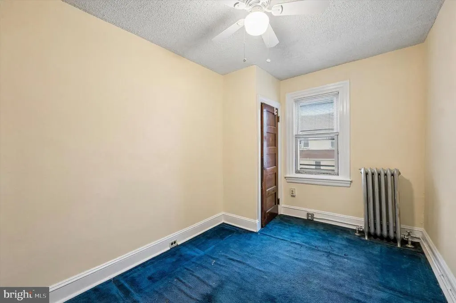
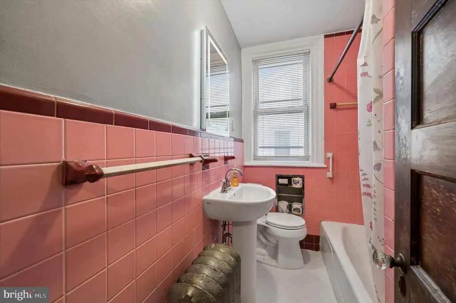
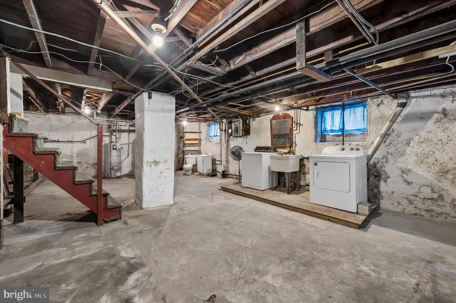
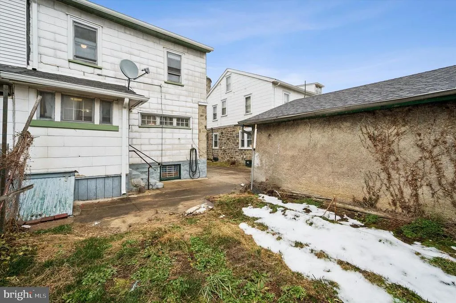
Welcome to 10 Marlborough Rd., a charming twin home in the heart of Upper Darby offering comfort, convenience, and true walkability. Ideally located close to the 69th St. transportation, shopping, restaurants & parks. This home makes everyday living easy.! Freshly painted and move in ready, this home welcomes you with a bright Enclosed Front Porch featuring replacement windows, carpeting and a ceiling fan --the perfect spot to relax with your morning coffee. The Formal Living Room offers wall-to-wall carpeting, a ceiling fan and a cozy fireplace. The Formal Dining Room is ideal for gatherings and features a chair rail & carpeting. The spacious Kitchen provides an abundance of wooden cabinetry, a brand new gas stove and a convenient outside exit to the cute, partially fenced rear yard and private garage. Upstairs, you will find a comfortable primary bedroom with multiple windows, a ceiling fan and a walk-up attic for valuable additional storage in the closet. Two additional bedrooms, each with ceiling fans and carpeting, offer flexibility for family, guess or a home office if needed The ceramic tile bathroom includes a pedestal sink and large linen closet to complete the 2nd fl. An unfinished basement features laundry facilities with a washer & dryer, an outside exit and plenty of potential for storage and a convenient toilet. Additional highlights include gas hot water heat and a roof that is less then 10 years old. If you have been searching for a well-maintained home in a great convenient location in Upper Darby , this one checks all of the boxes.
| Price History |
|---|
General Features
| Cooling | Ceiling Fan(s),Window Unit(s) |
|---|---|
| Tax Lot | 168-000 |
| Structure Type | Twin/Semi-Detached |
| Lot Size Square Feet | 2614.00 |
| Lot Size Units | Square Feet |
| City | UPPER DARBY |
| Accessibility | None |
| Acceptable Financing | Cash,Conventional |
| Price Per Sq Ft Total AG | 171.8 |
| New Construction | No |
| Appliances | Dryer,Oven/Range - Gas,Washer,Water Heater |
| Year Built | 1920 |
| Tax Assessed Value | 106820.0 |
| Living Area | 1280 |
| Zoning | RES |
| Architectural Style | Colonial |
| Condo/Coop Association fee Y/N | No |
| County | DELAWARE |
| Total SQFT | 1280 |
| Other Structures | Above Grade,Below Grade |
| Close Price | 220000.00 |
| HOA | No |
| Bathrooms Count Main Level | 0.00 |
| Property Type | Residential |
| Senior Community Y/N | No |
| Home Warranty Y/N | No |
| Property Condition | Good |
| Subdivision Name | BARRINGTON |
| Sewer | Public Sewer |
| Tax Year | 2025 |
| Association Recreation Fee | No |
| Buyer Financing | Cash |
| Standard Status | Closed |
| Disclosures | Prop Disclosure,Lead Based Paint - State |
| Status | CLOSED |
| Roof | Shingle |
| Vacation Rental Y/N | No |
| Possession | Immediate |
| Tax Annual Amount | 4744.0 |
| Full Baths | 1 |
| Heating | Hot Water,Radiator |
| Construction Materials | Frame,Masonry,Shingle Siding |
| Cool Fuel | Electric |
| Garage Y/N | Yes |
| Year Built Source | Assessor |
| Levels | 3 |
| Directions | Market St. to Marlborough Rd. |
| MLS Area | Upper Darby Twp (10416) |
| Water Access Y/N | No |
| Garage Spaces | 1.00 |
| Ownership | Fee Simple |
| School District | UPPER DARBY |
Interior Features
| Bathrooms Count Lower Level 1 | 0.00 |
|---|---|
| Total Fireplaces | 1 |
| Above Grade Finished Area | 1280 |
| Fireplace Features | Non-Functioning |
| Hot Water | Natural Gas |
| Fireplace Y/N | Yes |
| Basement (Y/N) | Yes |
| Bathrooms Full All Upper Levels | 1 |
| Below Grade Finished Area Unit Type | Square Feet |
| Total Bedrooms | 3 |
| Heating Y/N | Yes |
| Total Baths | 1 |
| Basement | Unfinished,Outside Entrance,Windows |
| Central Air Y/N | No |
| Interior Amenities | Attic,Carpet,Chair Railings,Floor Plan - Traditional,Kitchen - Galley |
| Bathrooms Count Upper Level 2 | 0.00 |
| Bathrooms Count Upper Level 1 | 1.00 |
| Below Grade Unfin SQFT Source | Assessor |
| Above Grade Finished Area Source | Assessor |
| Below Grade Unfin Area Units | Square Feet |
| Bathrooms Full Upper Level 1 | 1 |
| Laundry Type | Basement |
| Above Grade Finished Area Unit Type | Square Feet |
| Room Type | Living Room,Dining Room,Bedroom 2,Bedroom 3,Kitchen,Basement,Bedroom 1,Bathroom 1,Attic |
| Bedrooms Count Upper Level 1 | 3 |
| Heating Fuel | Natural Gas |
| LivingAreaSource | Assessor |
| Flooring | Fully Carpeted |
| Below Grade Finished Area Source | Assessor |
| Bathrooms Count All Upper Levels | 1 |
| Bedrooms Count All Upper Levels | 3 |
Exterior Features
| # of Detached Garage Spaces | 1 |
|---|---|
| Water Oriented Y/N | No |
| Total Parking Spaces | 2 |
| Land Use Code | R-10 |
| Lot Features | Front Yard,Rear Yard |
| Foundation Details | Stone |
| Pool | No Pool |
| Lot Size Acres | 0.06 |
| Lot Size Source | Assessor |
| Lot Dimensions | 30.00 x 89.00 |
| ModificationTimestamp | 2026-04-14T12:43:55 |
| Inclusions | Washer & Dryer in as-is condition |
| Navigable Water Y/N | No |
| Garage Features | Garage - Front Entry |
| Water View Y/N | No |
| Days on Market | 2 |
| Water Source | Public |
| LotDimensionsSource | Assessor |
| Waterfront Y/N | No |
| Type of Parking | Detached Garage,Driveway |
| Land Assessed Value | 29600.00 |
Amenities
- Foreclosure
- Views
- Short Sale
- New Construction
- Adult 55+
- Lease To Own
- No HOA Fees
- Furnished
- Pets
- Primary On Main
- Air Conditioning
- Seller Finance
- Green
- Fixer Upper
- Horse
- Golf
- Fireplace
- Deck
- Garage
- Basement
- Pool
Property vs Townhouse Average in 19082
Price
Taxes
Year Built
 © BRIGHT, All Rights Reserved
