
Sold
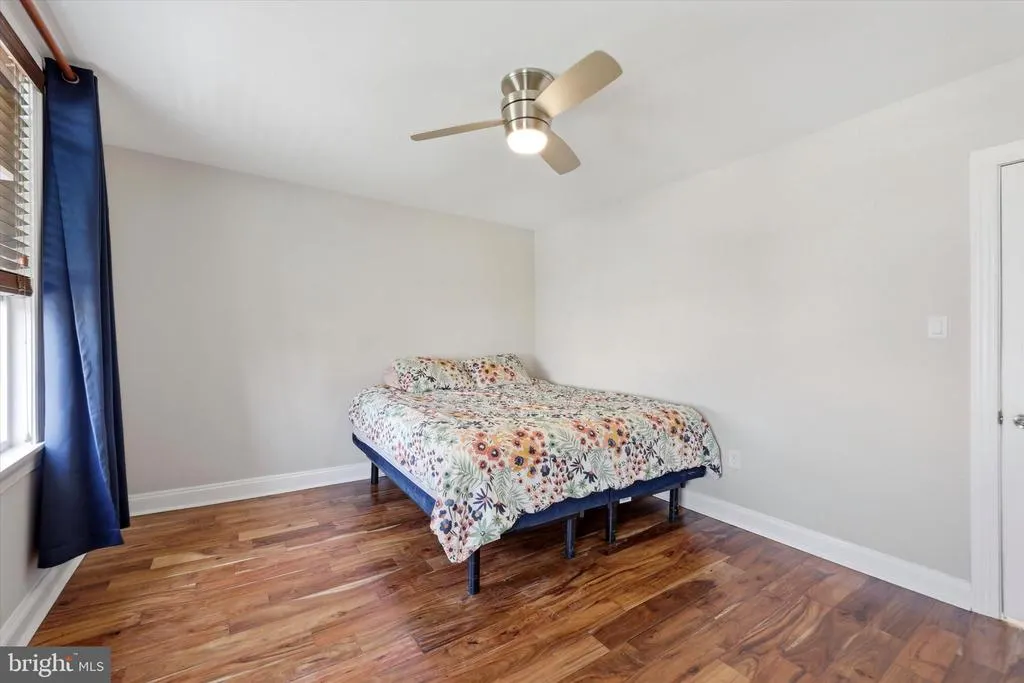
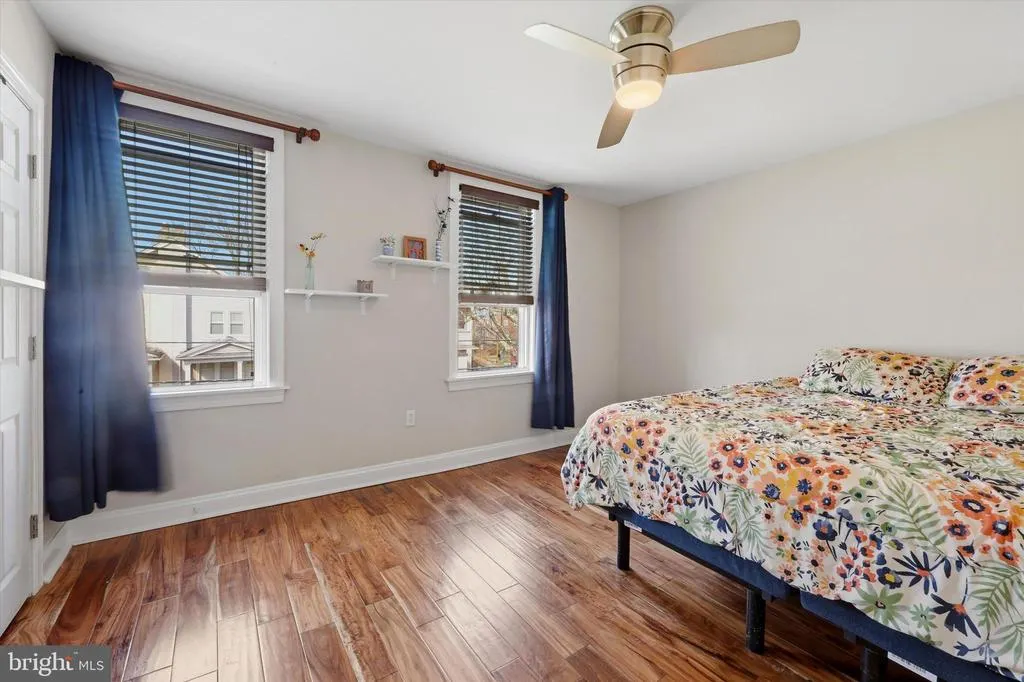
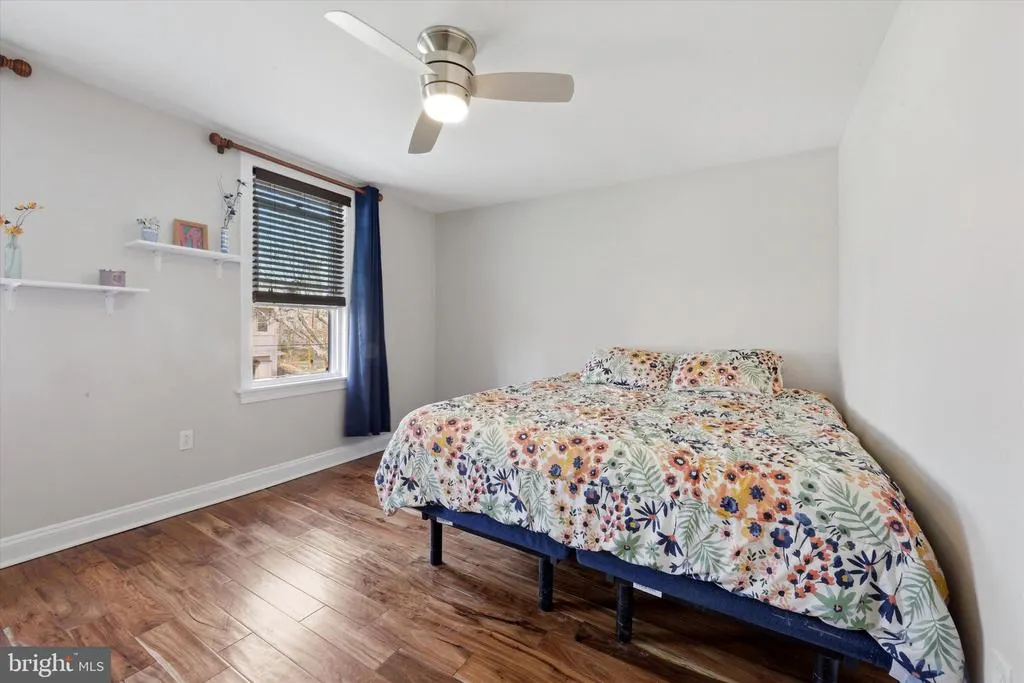
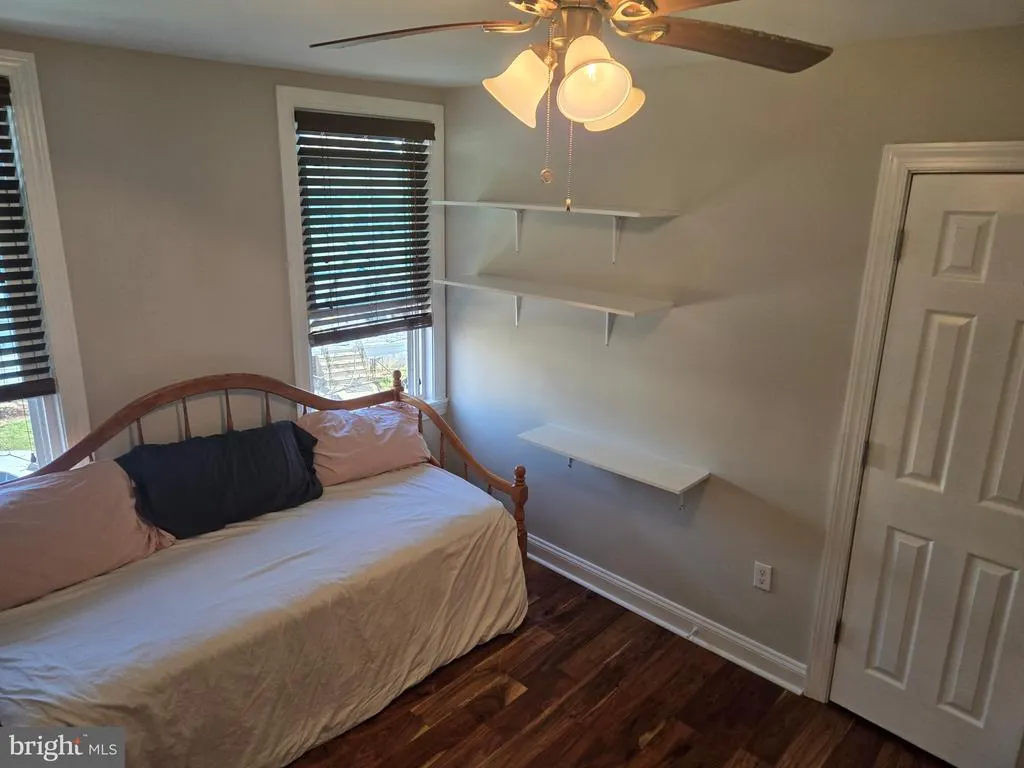
Address
269 Hirst Avenue, Lansdowne, PA
Price
$ 335,000
Property Attributes
- MLS#PADE2110900
- TypeSingle Family
- Listing Status CLOSED
- CountyDELAWARE
- CityLansdowne
- AreaEast Lansdowne Boro
- Zip19050
- StyleColonial
- Year Built1925
- Taxes$ 7383
- Price$ 335,000
- Bedrooms3
- Full Bathrooms1
- Half Bathrooms1
- Sqr Footage1418
- Lot Size0.19 Acres
Data Source:
Bright MLS
Property Description
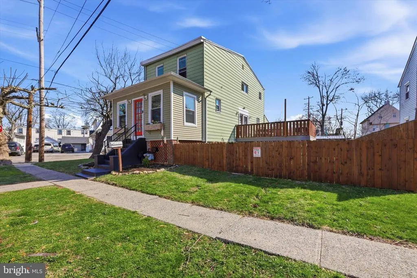
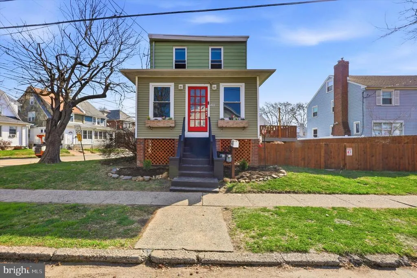
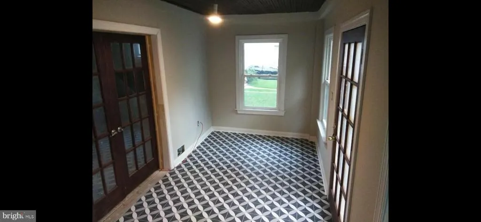
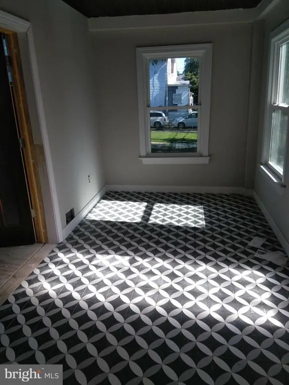
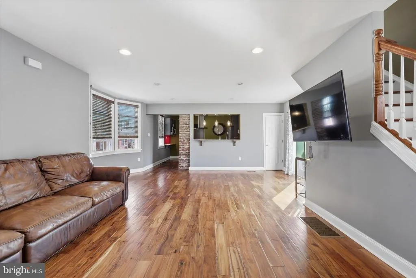
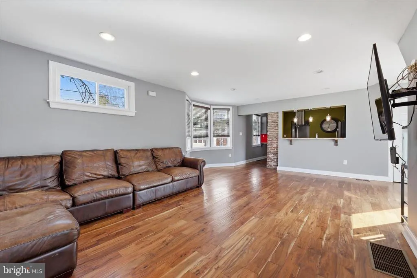
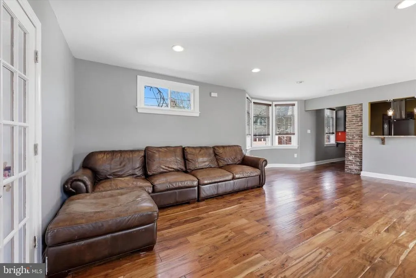
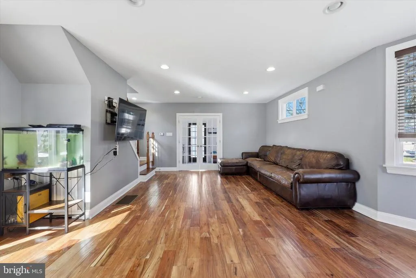
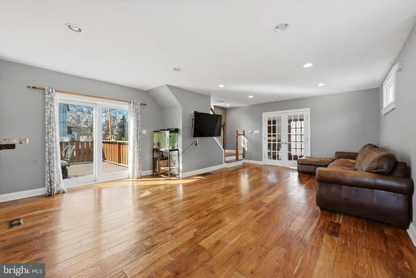
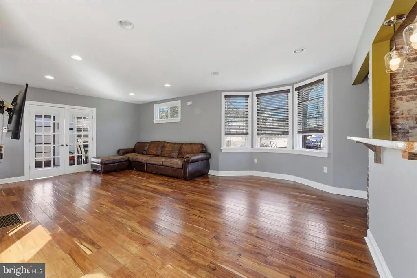
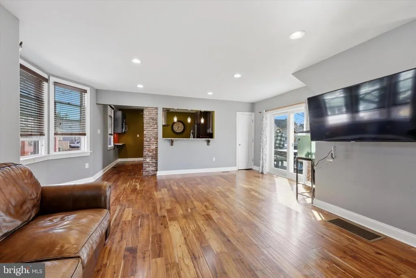
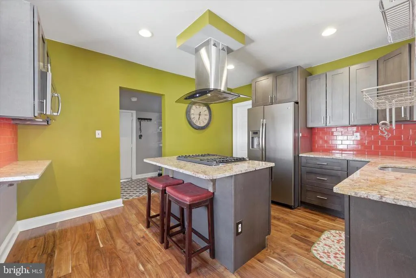
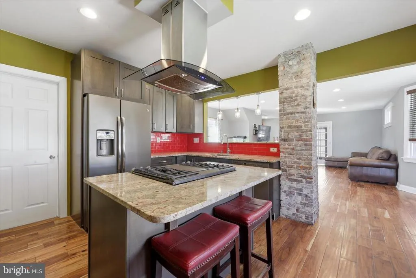
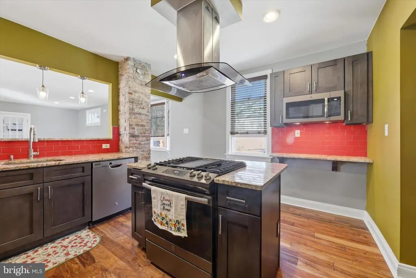
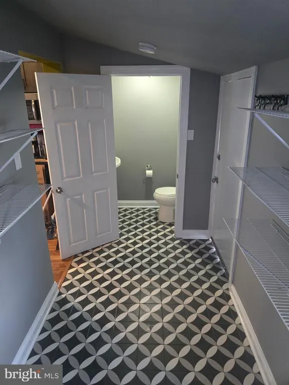
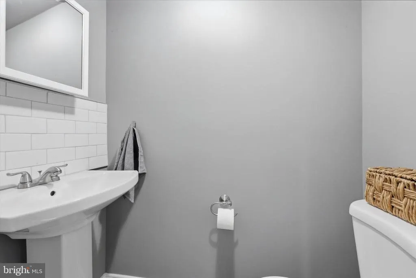
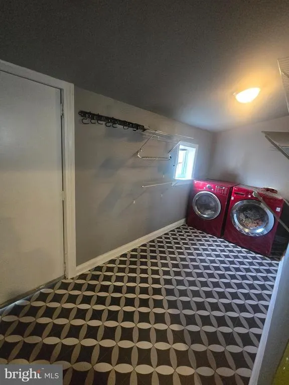
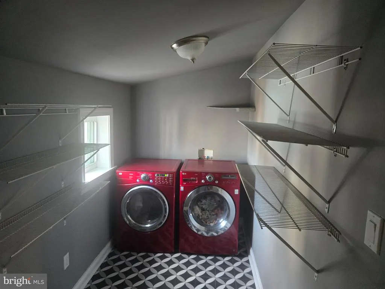
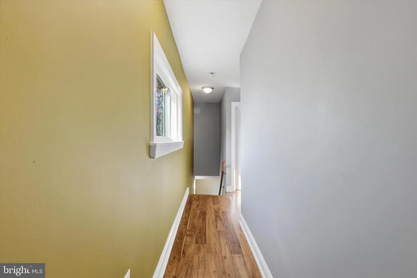
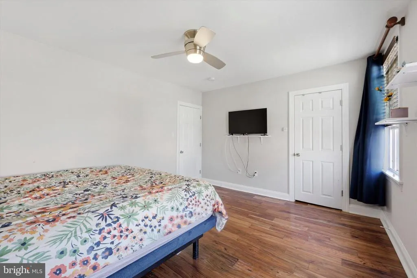
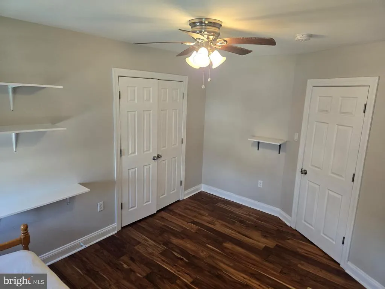
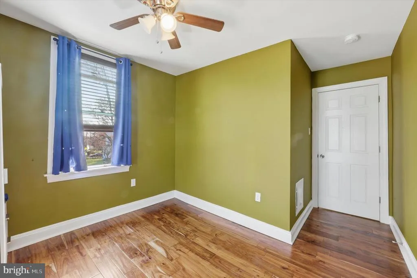
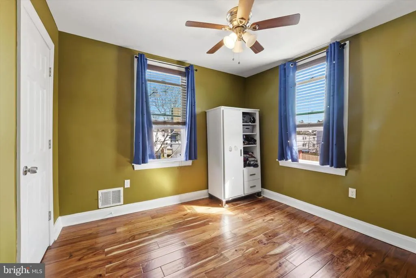
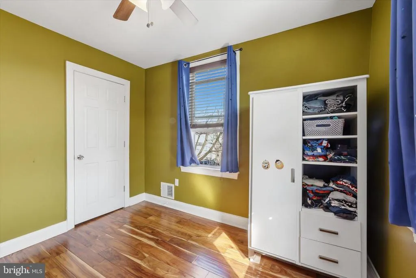
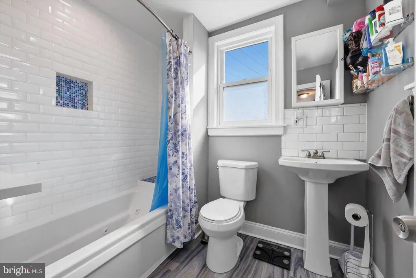
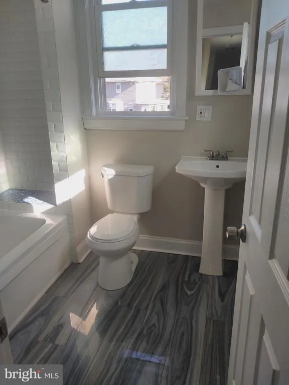
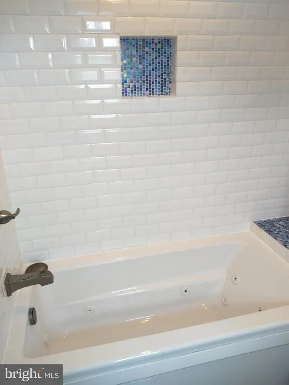
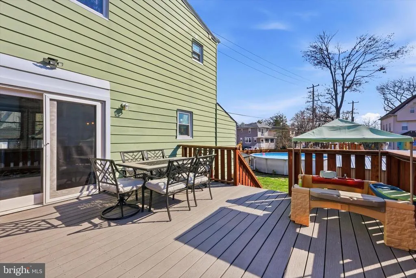
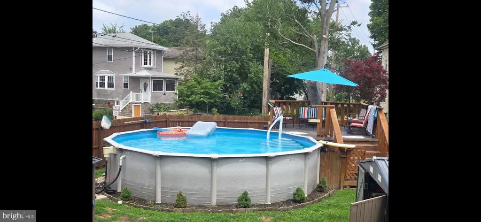
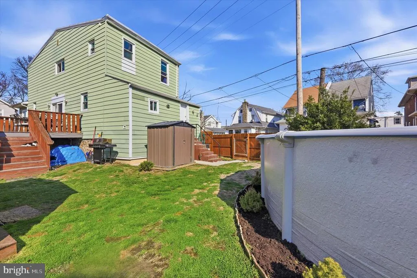
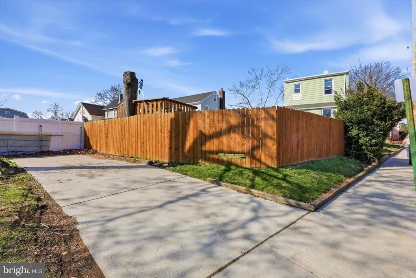
Welcome to this beautifully updated home, thoughtfully remodeled from top to bottom in 2018 and freshly painted for its next owner. Situated on a generously sized lot, this property offers low-maintenance living with modern upgrades throughout. The enclosed, heated/ca front porch has been fully insulated, creating a versatile year-round bonus spaceperfect for relaxing, an office or kids play room. Enter through elegant French doors into the inviting living room, featuring engineered, gleaming hardwood floors and recessed lighting. The dining room continues the hardwood flooring, providing a warm and cohesive flow. The spacious eat-in kitchen is a true standout, designed with both style and function in mind. It features a center island with seating, ceramic tile backsplash, granite countertops, gas cooking, built-in microwave, garbage disposal, and includes the refrigerator. A convenient main-level laundry room with washer and dryer, along with a tastefully updated powder room, adds to the homes practicality. From the dining room, step out the sliding glass doors onto a deck (2019) overlooking a private, fenced-in yard (2020). The outdoor space is ideal for entertaining, complete with two storage sheds (12x12 and 6x8) and an above-ground 52 pool (2021) with its own dedicated 16x16 trex deck (2022). The second floor features a spacious primary bedroom with hardwood flooring, pretty 6 panel doors and ceiling fan, along with two additional bedroomseach offering hardwood floors and ceiling fans. The full bathroom is beautifully appointed and includes a pedestal sink and a jetted tub with continuous jets for a spa-like experience. Additional highlights include an unfinished basement offering ample storage, a hot water heater approximately 2 years old, Central Air Conditioning, and Gas Hot Air Heat. The property also provides convenient two-car parking on the new driveway, hardwired smoke detectors & many of the sidewalks and curbs have been replaced. With all major updates completed within the last eight years, this home offers comfort, style, and peace of mindtruly move-in ready.
| Price History |
|---|
General Features
| Cooling | Central A/C,Ceiling Fan(s) |
|---|---|
| Tax Lot | 145-000 |
| Structure Type | Detached |
| Lot Size Square Feet | 8160.00 |
| Lot Size Units | Square Feet |
| City | LANSDOWNE |
| Accessibility | None |
| Acceptable Financing | Cash,Conventional,FHA,VA |
| Patio/Porch Features | Deck(s) |
| Price Per Sq Ft Total AG | 236.25 |
| New Construction | No |
| Appliances | Built-In Microwave,Dishwasher,Disposal,Dryer,Microwave,Refrigerator,Stove,Washer,Water Heater |
| Year Built | 1925 |
| Tax Assessed Value | 160780.0 |
| Living Area | 1418 |
| Zoning | RES |
| Architectural Style | Colonial |
| Condo/Coop Association fee Y/N | No |
| Transportation | Airport less than 10 miles |
| County | DELAWARE |
| Total SQFT | 1418 |
| Other Structures | Above Grade,Below Grade |
| Close Price | 335000.00 |
| HOA | No |
| Bathrooms Count Main Level | 1.00 |
| Property Type | Residential |
| Senior Community Y/N | No |
| Home Warranty Y/N | No |
| Property Condition | Excellent |
| Pool Features | Above Ground,Vinyl |
| Subdivision Name | NONE AVAILABLE |
| Sewer | Public Sewer |
| Tax Year | 2025 |
| Buyer Financing | FHA |
| Standard Status | Closed |
| Status | CLOSED |
| Roof | Shingle |
| Vacation Rental Y/N | No |
| Possession | Negotiable |
| Tax Annual Amount | 7383.0 |
| Contingency Type | Home Inspection,Radon,Appraisal |
| Full Baths | 1 |
| Heating | Hot Water |
| Construction Materials | Vinyl Siding,Aluminum Siding |
| Cool Fuel | Electric |
| Garage Y/N | No |
| Year Built Source | Assessor |
| Levels | 2 |
| Directions | Lansdowne Ave. to E on Stewart Ave turns into Pembroke. L. on Hirst |
| MLS Area | East Lansdowne Boro (10417) |
| Water Access Y/N | No |
| Ownership | Fee Simple |
| School District | WILLIAM PENN |
Interior Features
| Bathrooms Half Main Level | 1 |
|---|---|
| Bathrooms Count Lower Level 1 | 0.00 |
| Above Grade Finished Area | 1418 |
| Hot Water | Natural Gas |
| Fireplace Y/N | No |
| Window Features | Double Pane,Replacement |
| Basement (Y/N) | Yes |
| Bathrooms Full All Upper Levels | 1 |
| Below Grade Finished Area Unit Type | Square Feet |
| Total Bedrooms | 3 |
| Heating Y/N | Yes |
| Total Baths | 2 |
| Basement | Drainage System,Full,Unfinished |
| Central Air Y/N | Yes |
| Interior Amenities | Ceiling Fan(s),Floor Plan - Open,Kitchen - Eat-In,Kitchen - Island,Recessed Lighting |
| Bathrooms Count Upper Level 1 | 1.00 |
| Below Grade Unfin SQFT Source | Assessor |
| Above Grade Finished Area Source | Assessor |
| Below Grade Unfin Area Units | Square Feet |
| Bathrooms Full Upper Level 1 | 1 |
| Laundry Type | Main Floor |
| Above Grade Finished Area Unit Type | Square Feet |
| Room Type | Living Room,Dining Room,Bedroom 2,Bedroom 3,Kitchen,Basement,Bedroom 1,Sun/Florida Room,Laundry,Bathroom 1,Half Bath |
| Bedrooms Count Upper Level 1 | 3 |
| Heating Fuel | Natural Gas |
| LivingAreaSource | Assessor |
| Flooring | Engineered Wood |
| Below Grade Finished Area Source | Assessor |
| Bathrooms Count All Upper Levels | 1 |
| Half Baths | 1 |
| Bedrooms Count All Upper Levels | 3 |
Exterior Features
| Exterior Amenities | Outbuilding(s),Sidewalks,Street Lights |
|---|---|
| Water Oriented Y/N | No |
| Door Features | French,Sliding Glass |
| Total Parking Spaces | 2 |
| Land Use Code | R-10 |
| Foundation Details | Stone |
| Pool | Yes - Personal |
| Lot Size Acres | 0.19 |
| Lot Size Source | Estimated |
| Lot Dimensions | 68.00 x 120.00 |
| ModificationTimestamp | 2026-05-31T10:32:13 |
| Inclusions | Refrigerator,Washer & Dryer in as-is condition |
| Navigable Water Y/N | No |
| Fencing | Wood,Privacy |
| Water View Y/N | No |
| Days on Market | 25 |
| Water Source | Public |
| LotDimensionsSource | Assessor |
| Waterfront Y/N | No |
| Type of Parking | Driveway |
| Land Assessed Value | 46410.00 |
Amenities
- Foreclosure
- Views
- Short Sale
- New Construction
- Adult 55+
- Lease To Own
- No HOA Fees
- Furnished
- Primary On Main
- Air Conditioning
- Seller Finance
- Green
- Fixer Upper
- Horse
- Golf
- Fireplace
- Deck
- Garage
- Basement
- Pool
Property vs Single Family Average in 19050
Price
Taxes
Year Built
 © BRIGHT, All Rights Reserved
