

Address
7422 Manchester Road, Baltimore, MD
Price
$ 224,900
Property Attributes
- MLS#MDBC2173006
- TypeTownhouse
- Listing Status ACTIVE
- CountyBALTIMORE
- CityBaltimore
- NeighborhoodBeverly Hills
- Zip21222
- StyleTraditional
- Year Built1953
- Taxes$ 1652
- Price$ 224,900
- Bedrooms3
- Full Bathrooms2
- Half Bathrooms0
- Sqr Footage1024
- Lot Size0.04 Acres
Data Source:
Bright MLS
Property Description
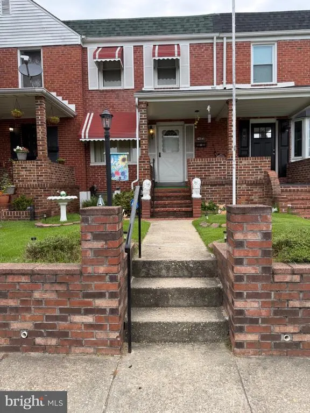
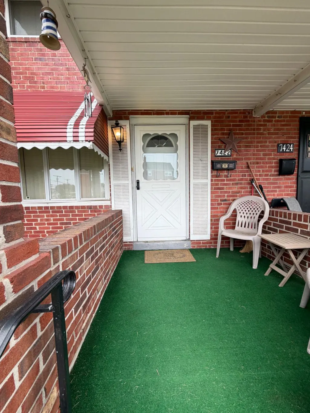
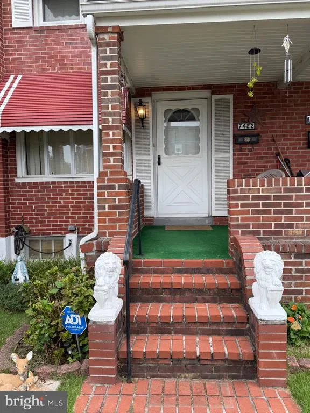
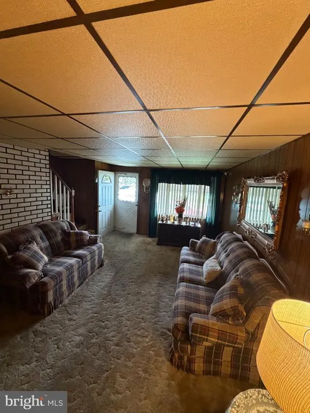
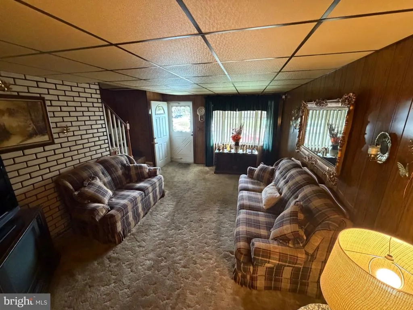
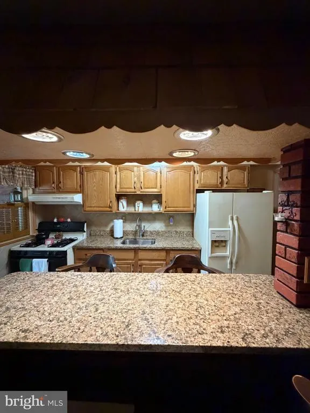
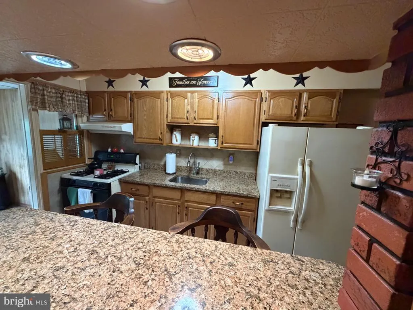
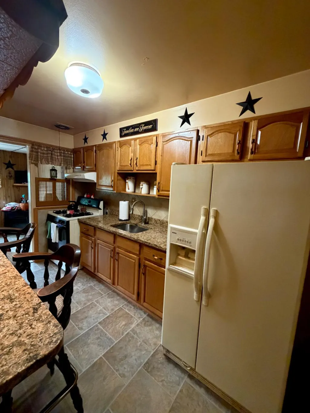
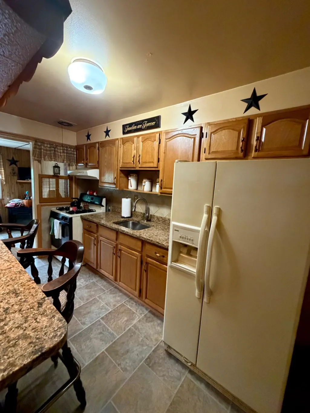
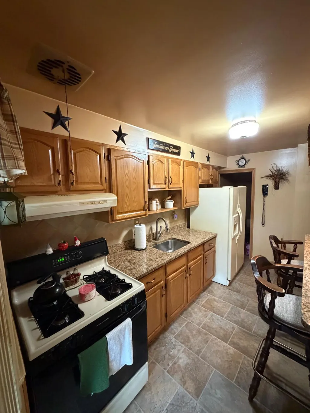
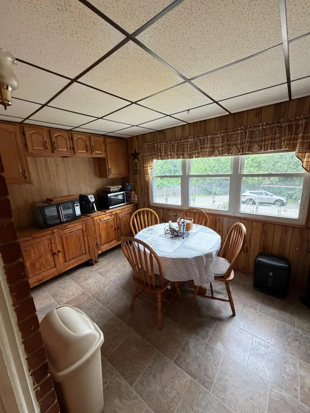
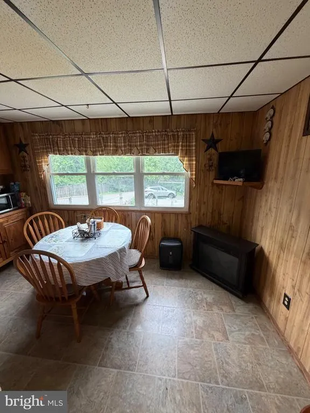
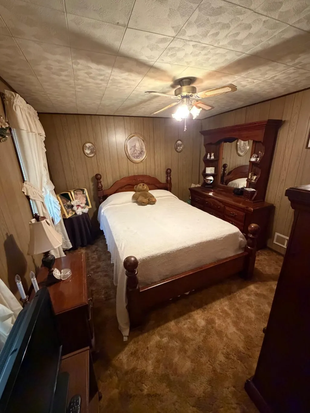
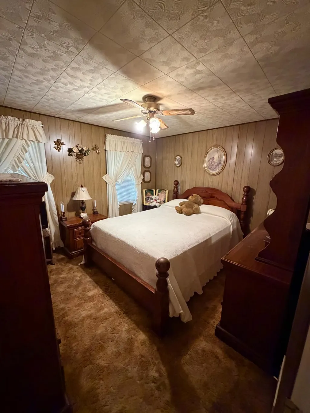
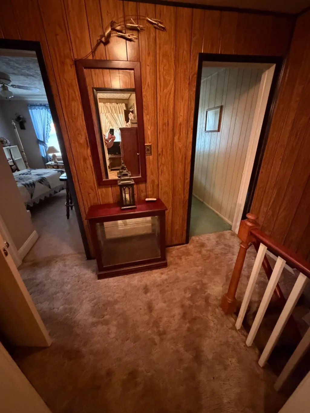
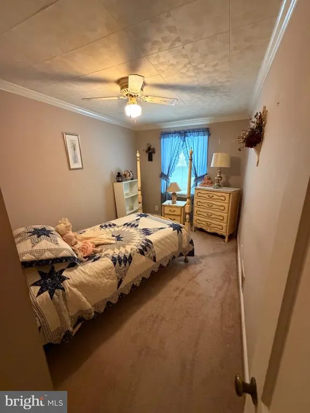
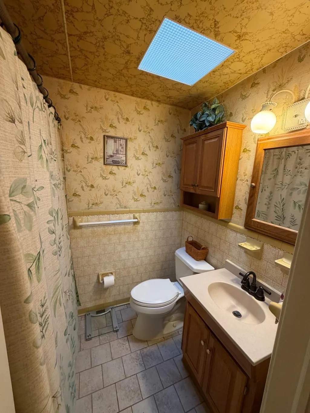
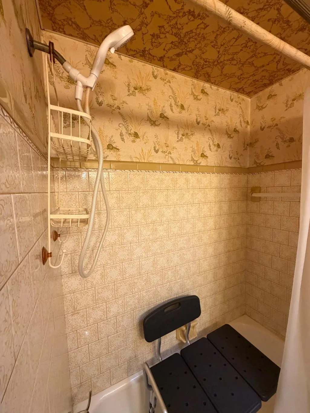
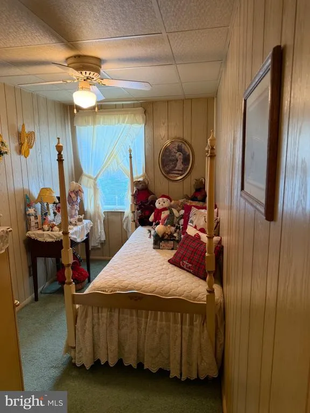
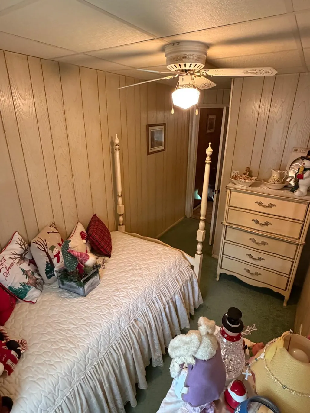
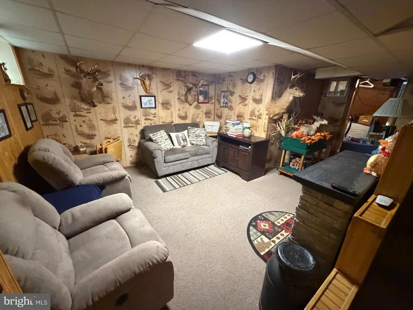
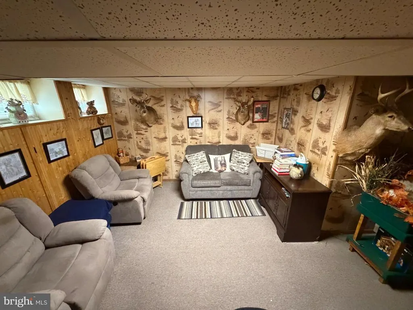
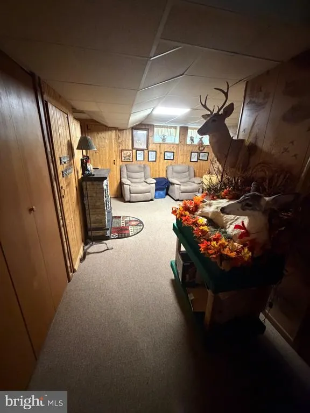
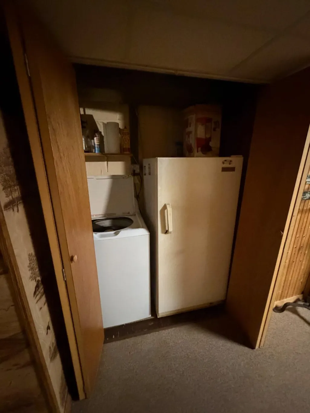
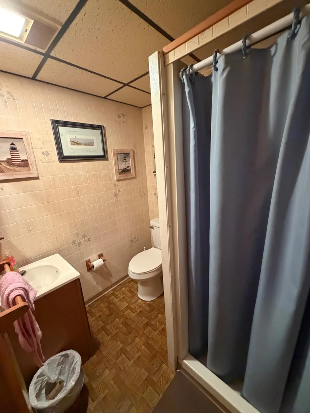
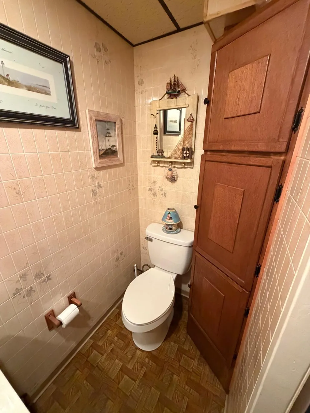
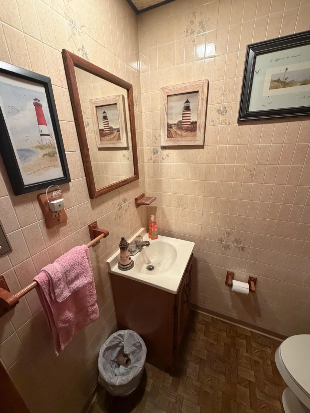
Price Reduced!! This charming townhouse in the desirable Beverly Hills neighborhood offers a perfect blend of comfort and investment potential. Built in 1953, this traditional brick home has been meticulously maintained, showcasing an excellent condition that promises minimal immediate upkeep for future owners or renters. Step inside to discover a warm and inviting interior, featuring three spacious bedrooms and two full bathrooms. The traditional floor plan is enhanced by thoughtful design elements, including a cozy family room that flows seamlessly from the kitchen, perfect for gatherings or quiet evenings at home. The kitchen boasts a country-style charm, complete with essential appliances such as a refrigerator, stove, and range hood, ensuring a functional space for culinary creativity. Natural light floods the home through double-pane and bay windows, creating a bright and airy atmosphere. Skylights add an extra touch of warmth, making the living spaces feel even more inviting. The formal dining room provides an elegant setting for meals, while the breakfast area offers a casual spot for morning coffee. The fully finished walkout basement expands the living space, providing endless possibilities for a home office, playroom, or additional storage. With laundry facilities conveniently located in the basement, this home is designed for modern living. Outside, the property features a lovely patio and porch, ideal for enjoying the fresh air or entertaining guests. The concrete driveway offers off-street parking, while sidewalks enhance the neighborhood's walkability, making it a desirable location for renters. Investors will appreciate the potential for strong rental returns in this sought-after area. The combination of a well-maintained property, desirable features, and a prime location makes this townhouse an attractive option for those looking to expand their real estate portfolio. Whether you're looking to add to your investment portfolio or seeking a comfortable home, this townhouse in Beverly Hills is a fantastic opportunity. Don't miss your chance to own a piece of this vibrant community, where comfort meets potential. This is an Estate sale; please view the disclosure when submitting an offer.
| Price History | |
|---|---|
| 8/14/2026 | Listed $228,900 |
| 9/9/2026 | 2$224,900 |
General Features
| Living Area | 1024 |
|---|---|
| Sewer | Public Sewer |
| Heating | Forced Air |
| Cooling | Ceiling Fan(s),Central A/C |
| Possession | Settlement |
| Roof | Architectural Shingle,Rubber |
| Appliances | Dryer,Exhaust Fan,Freezer,Icemaker,Refrigerator,Range Hood,Stove,Washer,Water Heater |
| Zoning | RESIDENTIAL |
| Patio/Porch Features | Patio(s),Porch(es) |
| Architectural Style | Traditional |
| Construction Materials | Brick |
| School District | BALTIMORE COUNTY PUBLIC SCHOOLS |
| Exclusions | Chair rails |
| Year Built | 1953 |
| Levels | 2.5 |
| Tax Year | 2026 |
| Ownership | Fee Simple |
| Cool Fuel | Electric |
| Accessibility | None |
| County | BALTIMORE |
| New Construction | No |
| Property Type | Residential |
| HOA | No |
| Subdivision Name | BEVERLY HILLS |
| Garage Y/N | No |
| Water Access Y/N | No |
| Other Structures | Above Grade,Below Grade |
| Full Baths | 2 |
| Status | ACTIVE |
| Directions | 695 to Exit 39 take Merritt Blvd to Rabon Ave,turn onto Loalan,then turn onto Manchester |
| City | BALTIMORE |
| Senior Community Y/N | No |
| Lot Size Units | Square Feet |
| Lot Size Square Feet | 1742.00 |
| Tax Assessed Value | 147000.0 |
| Tax Annual Amount | 1652.0 |
| Property Condition | Excellent |
| Structure Type | Interior Row/Townhouse |
| Condo/Coop Association fee Y/N | No |
| Bathrooms Count Main Level | 0.00 |
| Price Per Sq Ft Total AG | 219.63 |
| Lease Considered Y/N | No |
| Vacation Rental Y/N | No |
| Total SQFT | 1024 |
| Standard Status | Active |
| Year Built Source | Estimated |
| Legal Subdivision | BEVERLY HILLS |
| Tax Lot | 80 |
Interior Features
| Interior Amenities | Bathroom - Stall Shower,Bathroom - Tub Shower,Breakfast Area,Carpet,Ceiling Fan(s),Dining Area,Family Room Off Kitchen,Floor Plan - Traditional,Formal/Separate Dining Room,Kitchen - Country,Skylight( |
|---|---|
| Heating Fuel | Natural Gas |
| Basement | Fully Finished,Walkout Level |
| Flooring | Carpet,Ceramic Tile |
| Hot Water | Natural Gas |
| Basement (Y/N) | Yes |
| Heating Y/N | Yes |
| Window Features | Bay/Bow,Double Pane,Storm |
| Above Grade Finished Area | 1024 |
| Central Air Y/N | Yes |
| Total Bedrooms | 3 |
| Room Type | Living Room,Dining Room,Bedroom 2,Bedroom 3,Kitchen,Family Room,Basement,Bedroom 1,Utility Room,Workshop,Bathroom 1,Bathroom 2 |
| Below Grade Finished Area Unit Type | Square Feet |
| LivingAreaSource | Assessor |
| Laundry Type | Basement |
| Below Grade Finished Area Source | Assessor |
| Bedrooms Count All Upper Levels | 3 |
| Bedrooms Count Upper Level 1 | 3 |
| Bathrooms Full Upper Level 1 | 1 |
| Bathrooms Full Lower Level 1 | 1 |
| Bathrooms Full All Upper Levels | 1 |
| Bathrooms Full All Lower Levels | 1 |
| Bathrooms Count Upper Level 1 | 1.00 |
| Bathrooms Count Lower Level 1 | 1.00 |
| Bathrooms Count All Upper Levels | 1 |
| Bathrooms Count All Lower Levels | 1 |
| Above Grade Finished Area Source | Assessor |
| Above Grade Finished Area Unit Type | Square Feet |
| Total Baths | 2 |
Exterior Features
| Exterior Amenities | Awning(s),Sidewalks |
|---|---|
| Pool | No Pool |
| Parking Features | Concrete Driveway |
| Water Source | Public |
| Total Parking Spaces | 1 |
| Type of Parking | Driveway,On Street |
| Foundation Details | Block |
| Water View Y/N | No |
| Lot Size Acres | 0.04 |
| Lot Size Source | Estimated |
| Waterfront Y/N | No |
| Door Features | Storm |
| Land Assessed Value | 43000.00 |
| Navigable Water Y/N | No |
| Water Oriented Y/N | No |
Room Details
| Room | Dimensions | Level | Flooring | Details |
|---|---|---|---|---|
| Basement | Lower 1 | Basement - Finished,Flooring - Carpet | ||
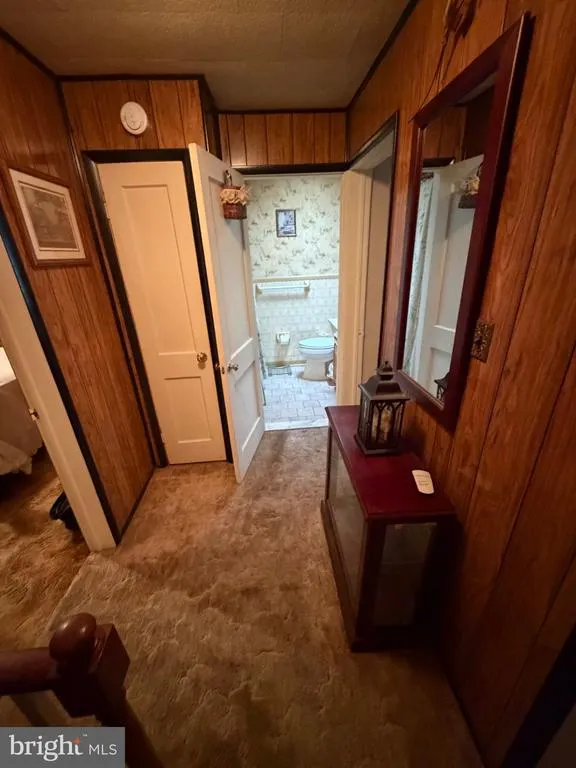
| Bathroom 1 | Upper 1 | Bathroom - Tub Shower,Flooring - Ceramic Tile,Skylight(s) | ||
| Bathroom 2 | Lower 1 | Bathroom - Stall Shower | ||
| Bedroom 1 | Upper 1 | Flooring - Carpet,Ceiling Fan(s) | ||
| Bedroom 2 | Upper 1 | Ceiling Fan(s),Flooring - Carpet | ||
| Bedroom 3 | Upper 1 | Ceiling Fan(s),Flooring - Carpet | ||
| Dining Room | Main | Flooring - Carpet | ||
| Family Room | Main | |||
| Kitchen | Main | Countertop(s) - Granite,Dining Area,Flooring - Ceramic Tile,Kitchen - Country | ||
| Living Room | Main | Flooring - Carpet | ||
| Utility Room | Lower 1 | |||
| Workshop | Lower 1 |
Amenities
- Foreclosure
- Views
- Short Sale
- New Construction
- Adult 55+
- Lease To Own
- No HOA Fees
- Furnished
- Pets
- Primary On Main
- Air Conditioning
- Seller Finance
- Green
- Fixer Upper
- Horse
- Golf
- Fireplace
- Deck
- Garage
- Basement
- Pool
Property vs Townhouse Average in 21222
Price
Taxes
Year Built
Visits
 © BRIGHT, All Rights Reserved
