
Just Listed
Address
7442 Edsworth Road, Dundalk, MD
Price
$ 259,900
Property Attributes
- MLS#MDBC2175796
- TypeTownhouse
- Listing Status ACTIVE
- CountyBALTIMORE
- CityDundalk
- NeighborhoodBeverly Hills
- Zip21222
- StyleTraditional
- Year Built1954
- Taxes$ 2288
- Price$ 259,900
- Bedrooms4
- Full Bathrooms2
- Half Bathrooms0
- Sqr Footage1280
- Lot Size0.04 Acres
Data Source:
Bright MLS
Property Description
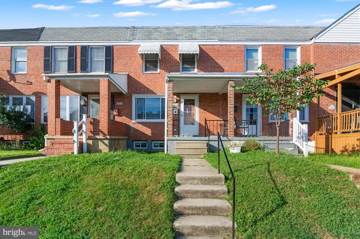
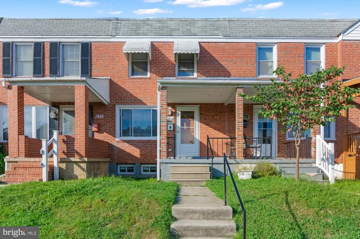
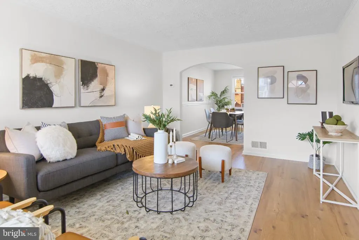
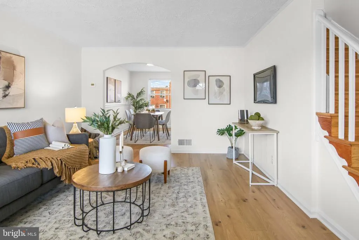
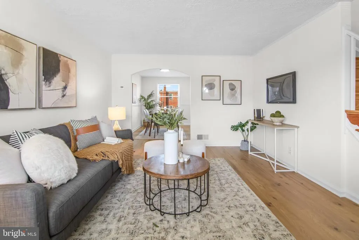
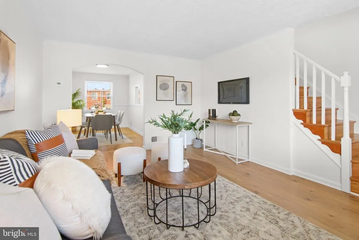
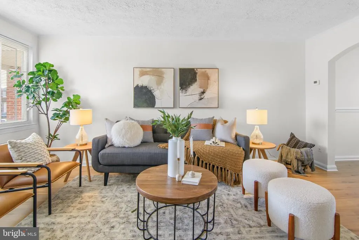
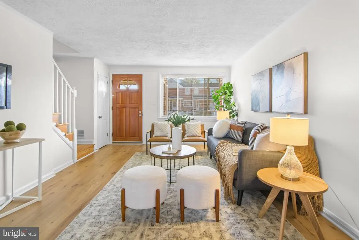
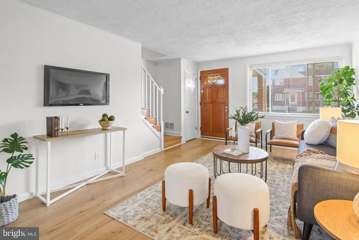
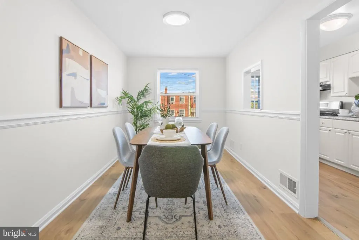
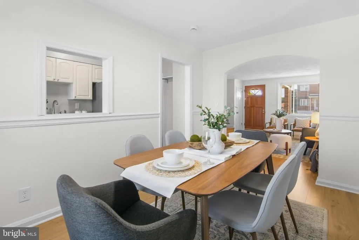
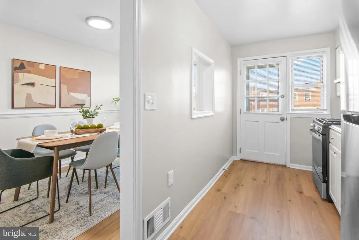
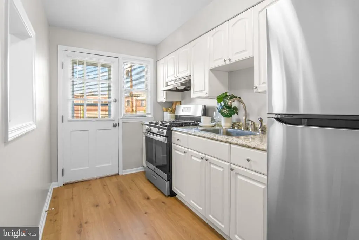
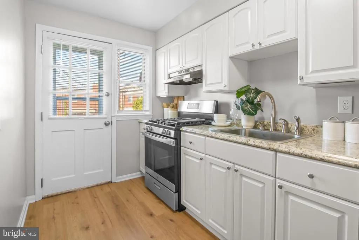
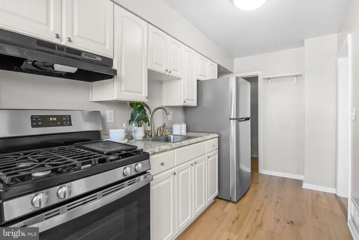
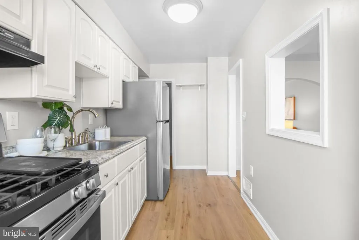
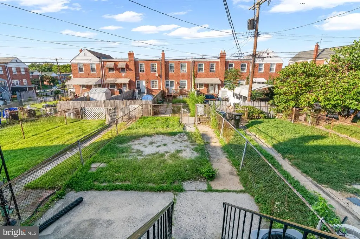
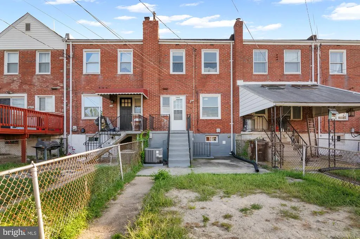
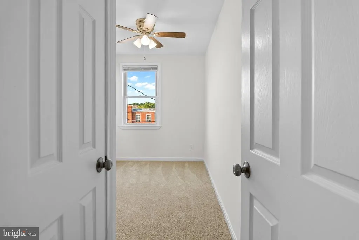
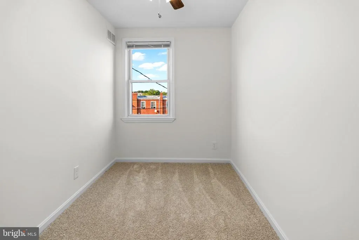
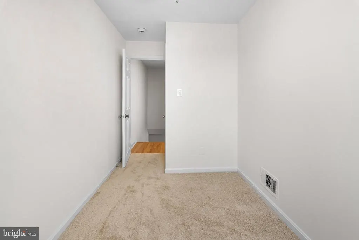
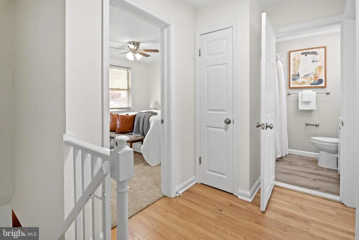
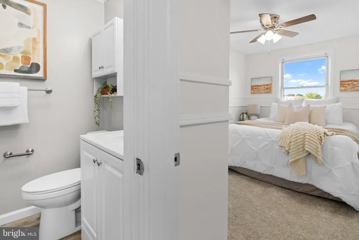
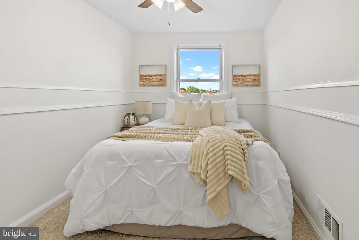
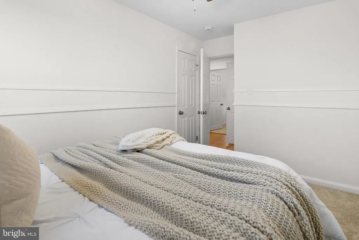
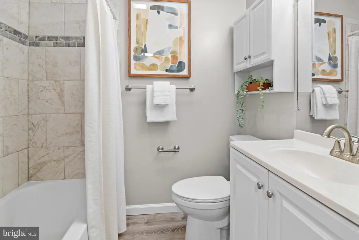
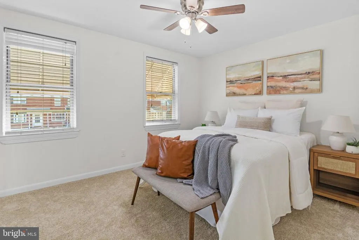
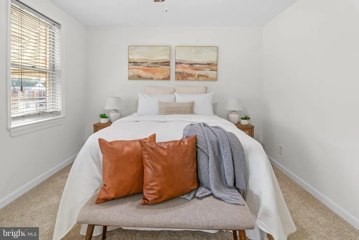
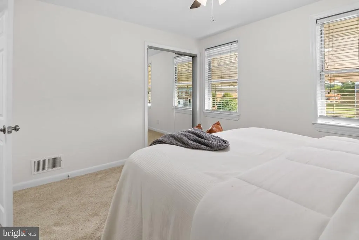
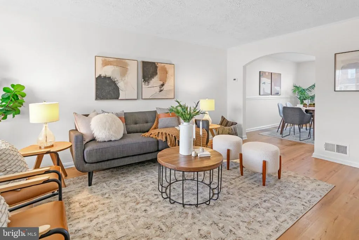
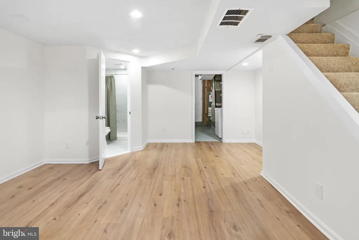
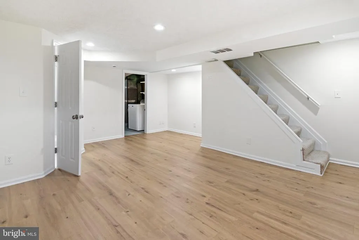
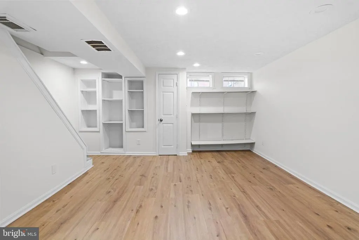
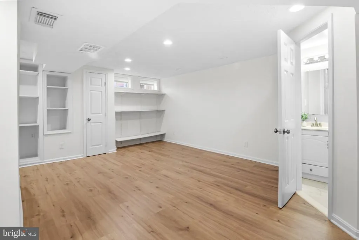
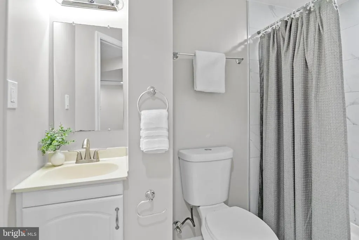
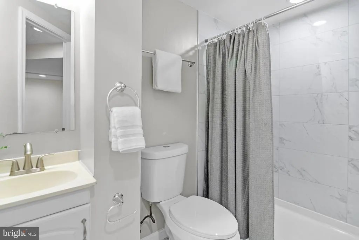
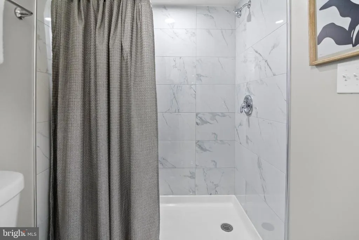
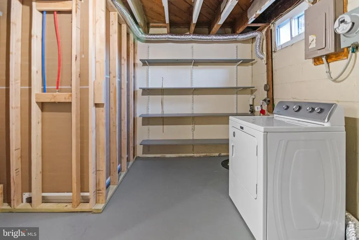
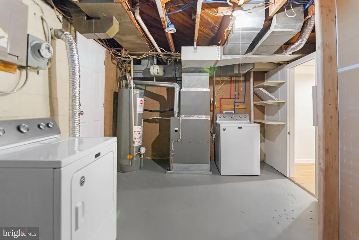
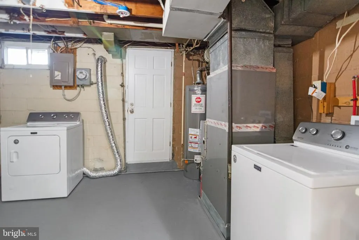
Beautifully Renovated Brick Townhome in the Heart of Dundalk! Welcome home to this move-in-ready, updated 4-bedroom, 2-bathroom brick rowhome offering freshly refinished living space on a quiet, tree-lined street just minutes from Baltimore's waterfront communities. From the classic covered front porch to the fully finished lower level, this home blends timeless character with thoughtful modern updates throughout. Step inside to a bright, open main level featuring gorgeous wide-plank luxury vinyl flooring, fresh neutral paint, and an inviting layout that flows effortlessly from the spacious living room into a formal dining area with a charming pass-through to the kitchen. The updated kitchen boasts crisp white cabinetry, exquisite countertops, and stainless steel appliances, plus a rear door leading out to the fenced backyard perfect for entertaining or your morning coffee. Upstairs, you'll find three comfortably sized bedrooms with plush new carpet, generous closets, and ceiling fans; accompanied by a beautifully renovated full bathroom with sleek marble-look tile surround. The finished lower level adds valuable bonus living space with custom built-in shelving, a second fully renovated bathroom with custom tile work, and a separate laundry/utility area ideal for a rec room, home office, or additional storage. Additional highlights include a rear walk-out, and a fenced-in level backyard. Conveniently located near shopping, dining, schools, and major commuter routes into Baltimore, this home is truly turn-key and ready for its next owner. Don't miss this fantastic opportunity to own in a wonderful neighborhood schedule your showing today!
| Elementary School | Middle School | High School |
|---|---|---|
| Berkshire Elementary School | Holabird Middle School | Dundalk High School |
| Price History | |
|---|---|
| 9/13/2026 | Listed $259,900 |
General Features
| Living Area | 1280 |
|---|---|
| Sewer | Public Sewer |
| Heating | Forced Air |
| Cooling | Central A/C,Ceiling Fan(s) |
| Possession | Settlement |
| Zoning | RESIDENTIAL |
| Architectural Style | Traditional |
| Construction Materials | Brick |
| School District | BALTIMORE COUNTY PUBLIC SCHOOLS |
| Year Built | 1954 |
| View | Street |
| Levels | 3 |
| Tax Year | 2026 |
| Ownership | Ground Rent |
| Cool Fuel | Electric |
| Accessibility | None |
| County | BALTIMORE |
| New Construction | No |
| Property Type | Residential |
| HOA | No |
| Subdivision Name | BEVERLY HILLS |
| Garage Y/N | No |
| Water Access Y/N | No |
| Other Structures | Above Grade,Below Grade |
| Full Baths | 2 |
| Status | ACTIVE |
| Directions | Turn onto Edsworth Rd from Rabon Ave and the property will be on your right. |
| City | DUNDALK |
| Disclosures | Prop Disclaimer,Prop Disclosure |
| Senior Community Y/N | No |
| Lot Size Units | Square Feet |
| Lot Size Square Feet | 1680.00 |
| Tax Assessed Value | 188800.0 |
| Tax Annual Amount | 2288.0 |
| Home Warranty Y/N | No |
| Structure Type | Interior Row/Townhouse |
| Condo/Coop Association fee Y/N | No |
| Bathrooms Count Main Level | 0.00 |
| Price Per Sq Ft Total AG | 253.81 |
| Acceptable Financing | Conventional,VA,Cash |
| Vacation Rental Y/N | No |
| Total SQFT | 1280 |
| Standard Status | Active |
| Year Built Source | Assessor |
| Legal Subdivision | BEVERLY HILLS |
| Tax Lot | 39 |
Interior Features
| Heating Fuel | Natural Gas |
|---|---|
| Basement | Other |
| Hot Water | Natural Gas |
| Basement (Y/N) | Yes |
| Heating Y/N | Yes |
| Above Grade Finished Area | 1024 |
| Central Air Y/N | Yes |
| Total Bedrooms | 4 |
| Below Grade Finished Area | 256 |
| Below Grade Finished Area Unit Type | Square Feet |
| LivingAreaSource | Assessor |
| Below Grade Finished Area Source | Assessor |
| Bedrooms Count All Lower Levels | 1 |
| Bedrooms Count All Upper Levels | 3 |
| Bedrooms Count Lower Level 1 | 1 |
| Bedrooms Count Upper Level 1 | 3 |
| Bathrooms Full Upper Level 1 | 1 |
| Bathrooms Full Lower Level 1 | 1 |
| Bathrooms Full All Upper Levels | 1 |
| Bathrooms Full All Lower Levels | 1 |
| Bathrooms Count Upper Level 1 | 1.00 |
| Bathrooms Count Lower Level 1 | 1.00 |
| Bathrooms Count All Upper Levels | 1 |
| Bathrooms Count All Lower Levels | 1 |
| Above Grade Unfin Area Units | Square Feet |
| Above Grade Finished Area Source | Assessor |
| Above Grade Finished Area Unit Type | Square Feet |
| Total Baths | 2 |
Exterior Features
| Pool | No Pool |
|---|---|
| Water Source | Public |
| Type of Parking | On Street |
| Land Use Code | 010 |
| Foundation Details | Other |
| Water View Y/N | No |
| Lot Size Acres | 0.04 |
| Lot Size Source | Assessor |
| Waterfront Y/N | No |
| Land Assessed Value | 43000.00 |
| Navigable Water Y/N | No |
| Water Oriented Y/N | No |
Amenities
- Foreclosure
- Views
- Short Sale
- New Construction
- Adult 55+
- Lease To Own
- No HOA Fees
- Furnished
- Pets
- Primary On Main
- Air Conditioning
- Seller Finance
- Green
- Fixer Upper
- Horse
- Golf
- Fireplace
- Deck
- Garage
- Basement
- Pool
Property vs Townhouse Average in 21222
Price
Taxes
Year Built
 © BRIGHT, All Rights Reserved
