
Sold

Address
129 Crestview Road, Upper Darby, PA
Price
$ 320,000
Property Attributes
- MLS#PADE2090174
- TypeTownhouse
- Listing Status CLOSED
- CountyDELAWARE
- CityUpper Darby
- AreaUpper Darby Twp
- NeighborhoodBeverly Hills
- Zip19082
- StyleColonial
- Year Built1922
- Taxes$ 5814
- Price$ 320,000
- Bedrooms4
- Full Bathrooms3
- Half Bathrooms0
- Sqr Footage1818
- Lot Size0.11 Acres
Data Source:
Bright MLS
Property Description
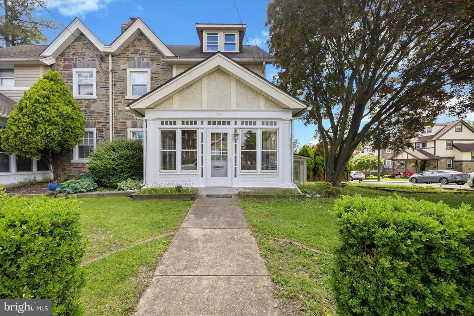
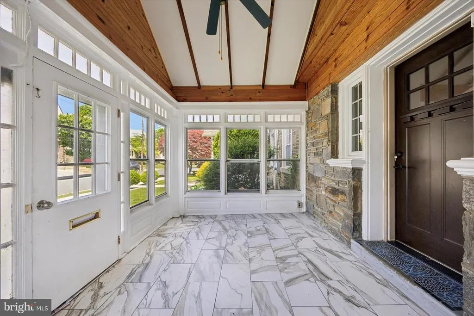
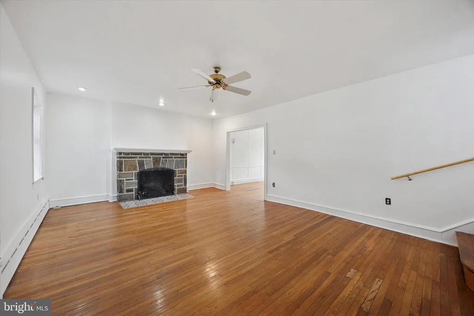
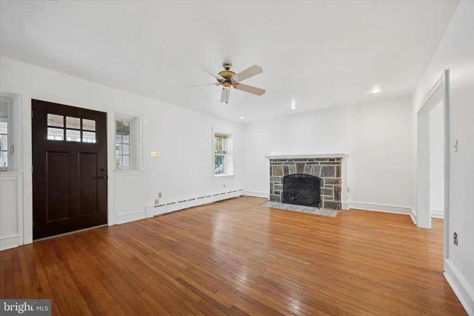
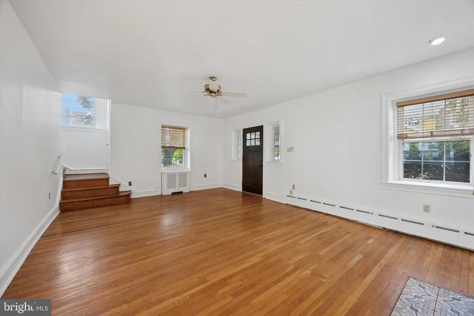
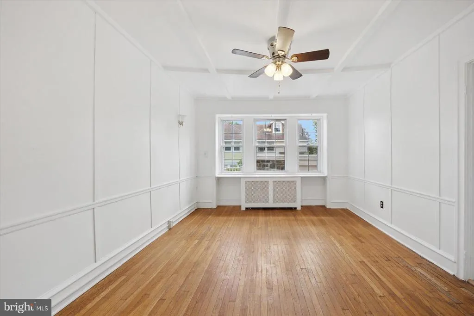
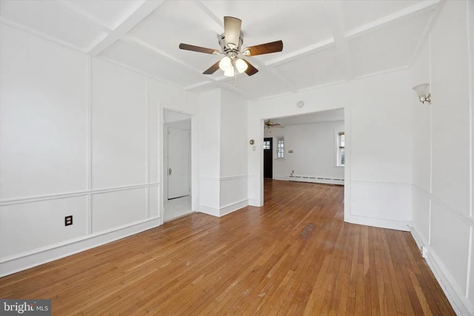
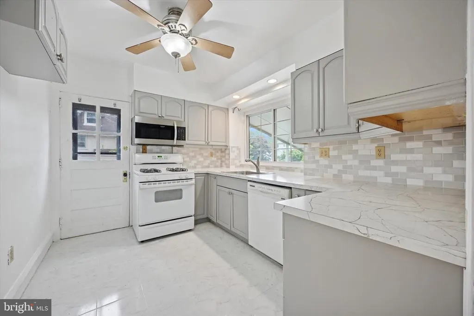
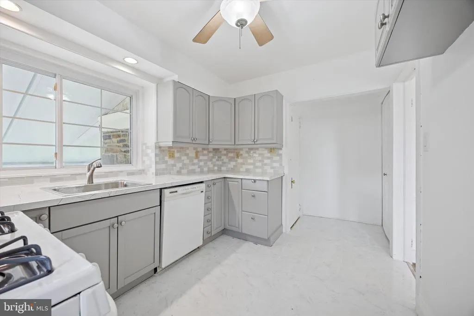
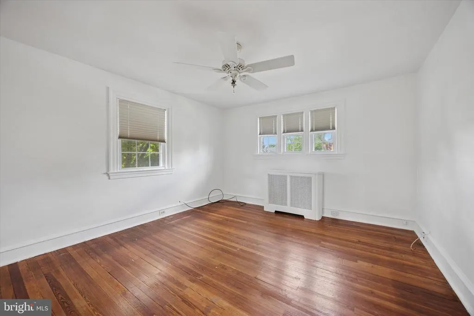
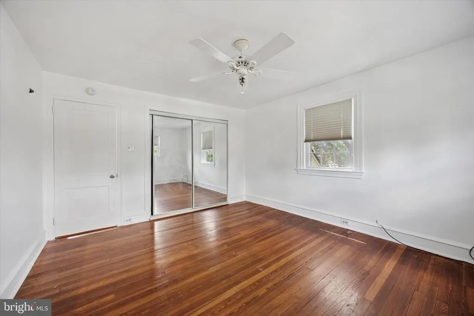
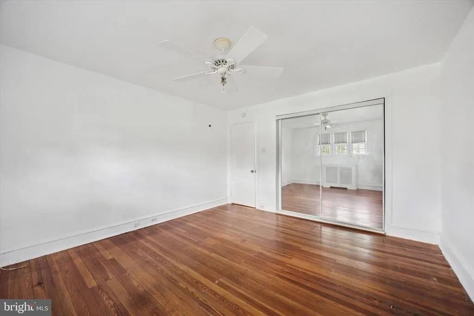
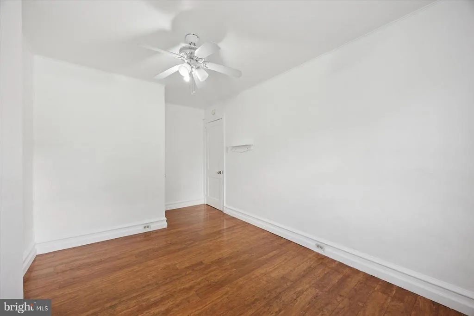
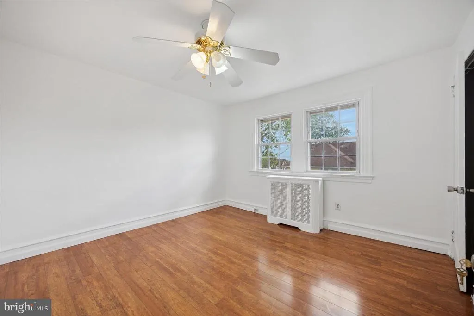
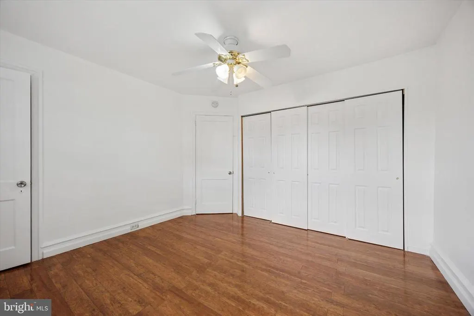
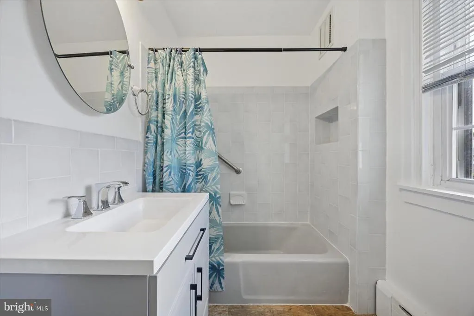
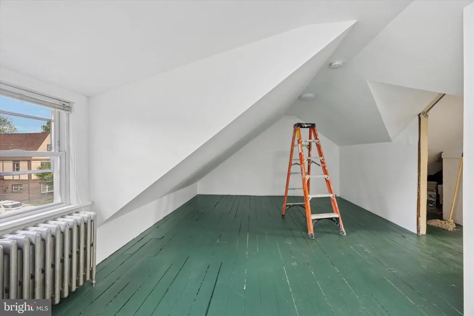
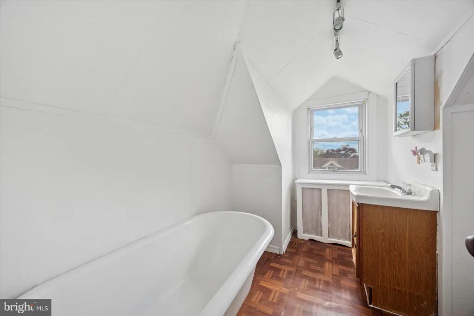
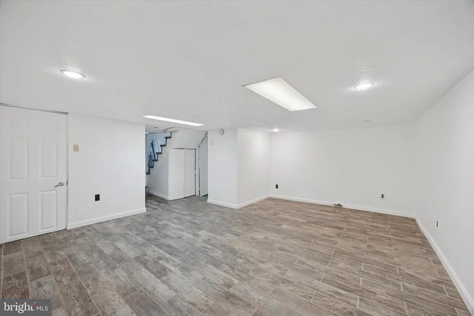
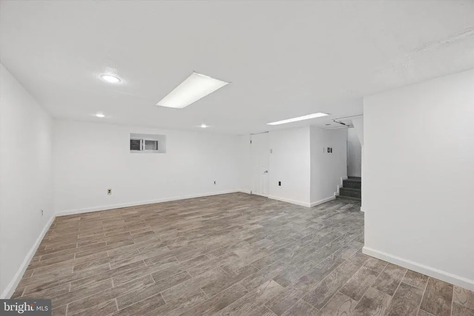
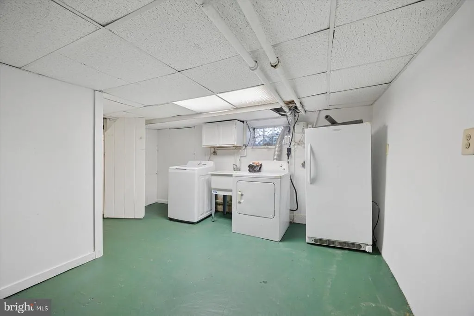
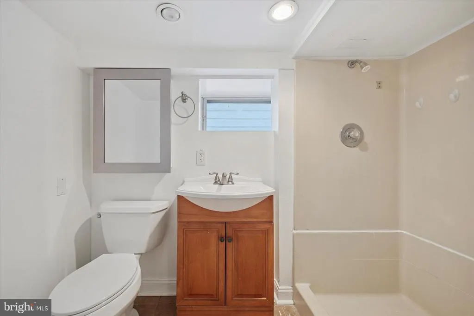
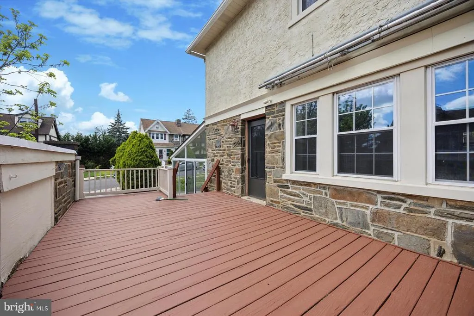
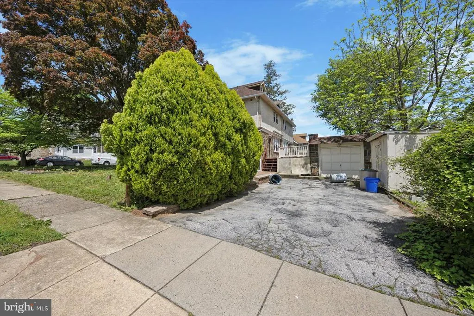
Spacious freshly painted corner twin home in move in condition, in the Beverly Hills Section of Upper Darby. Over 1800 square feet!! Large inviting enclosed Front Porch surrounded with windows, a nice tile floor and a ceiling fan to enjoy your morning coffee. Enter the Large Formal Living Room with hardwood flooring, a stone fireplace, recessed lighting & a ceiling fan. The spacious Formal Dining Room is great for your entertaining needs also with the hardwood flooring, replacement windows & ceiling fan. The Updated kitchen features tile backsplash, gas stove, dishwasher, built in microwave, recessed lighting, ceiling fan & refrigerator, plus a pantry closet. Exit the kitchen to a nice size deck and access the private driveway and 1 car garage. Off the side of the home is a spacious glass sunroom! Heading up to the 2nd floor you will find 2 closets going up the stairs. There is plenty of room in the Large Master Bedroom offering a mirror closet doors, ceiling fan and hardwood flooring. The additional 2 bedrooms also feature hardwood flooring and ceiling fans and extra-large closet space. The Hall Bathroom has been updated. The 3rd floor features the 4th bedroom with a full bathroom and attic storage. The basement is finished with a full bath with a stall shower, a separate laundry room, storage & cedar closet. Washer, Dryer & Freezer are included as-is. Many replacement windows! Private driveway! Gas heat! Hardwood flooring through out! Deck! And a Glass enclosed sunroom complete this home. House is selling in as-is condition.
| Price History |
|---|
General Features
| Cooling | Ceiling Fan(s) |
|---|---|
| Tax Lot | 949-011 |
| Structure Type | Twin/Semi-Detached |
| Location Type | Suburban |
| Lot Size Square Feet | 4791.60 |
| Lease Considered Y/N | No |
| Lot Size Units | Square Feet |
| City | UPPER DARBY |
| Accessibility | None |
| Acceptable Financing | Cash,Conventional |
| Patio/Porch Features | Porch(es),Deck(s),Patio(s),Enclosed |
| Price Per Sq Ft Total AG | 178.77 |
| New Construction | No |
| Appliances | Built-In Microwave,Dryer,Stove,Washer,Refrigerator |
| Year Built | 1922 |
| Tax Assessed Value | 132840.0 |
| Zoning | RESID |
| Architectural Style | Colonial |
| Condo/Coop Association Y/N | No |
| Transportation | Airport less than 10 miles,Bus Stop less than 1 mile |
| County | DELAWARE |
| Total SQFT | 1818 |
| Other Structures | Above Grade |
| Close Price | 320000.00 |
| HOA | No |
| Bathrooms Count Main Level | 0.00 |
| Property Type | Residential |
| Senior Community Y/N | No |
| Home Warranty Y/N | No |
| Property Condition | Good |
| Subdivision Name | BEVERLY HILLS |
| Sewer | Public Sewer |
| Tax Year | 2024 |
| Electric | Circuit Breakers |
| ModificationTimestamp | 2025-06-20T16:55:51 |
| Buyer Financing | Conventional |
| Standard Status | Closed |
| Status | CLOSED |
| Roof | Shingle |
| Vacation Rental Y/N | No |
| Possession | Settlement |
| Tax Annual Amount | 5814.0 |
| Full Baths | 3 |
| Heating | Hot Water |
| Construction Materials | Stucco,Stone |
| Cool Fuel | Electric |
| Garage Y/N | Yes |
| Year Built Source | Assessor |
| Levels | 3 |
| Directions | From State Rd. S on Hilltop to R. on Crestview Rd. |
| MLS Area | Upper Darby Twp (10416) |
| Water Access Y/N | No |
| Garage Spaces | 1.00 |
| Ownership | Fee Simple |
| School District | UPPER DARBY |
Interior Features
| Bathrooms Count Lower Level 1 | 1.00 |
|---|---|
| Total Fireplaces | 1 |
| Above Grade Finished Area | 1818 |
| Bathrooms Full Upper Level 2 | 1 |
| Fireplace Features | Stone,Electric |
| BuyerOfficeEmail | frantruax@lnf.com |
| Hot Water | Natural Gas |
| Fireplace Y/N | Yes |
| Basement (Y/N) | Yes |
| Bathrooms Full All Upper Levels | 2 |
| Total Bedrooms | 4 |
| Heating Y/N | Yes |
| Total Baths | 3 |
| Basement | Full,Fully Finished |
| Central Air Y/N | No |
| Interior Amenities | Recessed Lighting,Ceiling Fan(s),Floor Plan - Traditional,Formal/Separate Dining Room,Kitchen - Eat-In,Wood Floors |
| Bathrooms Count Upper Level 2 | 1.00 |
| Bathrooms Count Upper Level 1 | 1.00 |
| Below Grade Unfin SQFT Source | Assessor |
| Above Grade Finished Area Source | Assessor |
| Below Grade Unfin Area Units | Square Feet |
| Bathrooms Full All Lower Levels | 1 |
| Bathrooms Full Upper Level 1 | 1 |
| Laundry Type | Basement |
| Above Grade Finished Area Unit Type | Square Feet |
| Bathrooms Count All Lower Levels | 1 |
| Room Type | Living Room,Dining Room,Bedroom 2,Bedroom 3,Bedroom 4,Kitchen,Family Room,Bedroom 1,Sun/Florida Room,Other,Bathroom 1 |
| Bathrooms Full Lower Level 1 | 1 |
| Bedrooms Count Upper Level 1 | 3 |
| Heating Fuel | Natural Gas |
| LivingAreaSource | Assessor |
| Flooring | Wood |
| Bedrooms Count Upper Level 2 | 1 |
| Bathrooms Count All Upper Levels | 2 |
| Bedrooms Count All Upper Levels | 4 |
Exterior Features
| Exterior Amenities | Sidewalks,Street Lights |
|---|---|
| # of Detached Garage Spaces | 1 |
| Water Oriented Y/N | No |
| Total Parking Spaces | 3 |
| Living Area | 1818 |
| Land Use Code | R-10 |
| Lot Features | Front Yard,SideYard(s),Corner |
| Foundation Details | Stone |
| Pool | No Pool |
| Lot Size Acres | 0.11 |
| Lot Size Source | Estimated |
| Lot Dimensions | 57.00 x 87.65 |
| Inclusions | Washer,dryer,refrigerator & shed in as-is condition |
| Navigable Water Y/N | No |
| Garage Features | Garage - Front Entry |
| Water View Y/N | No |
| Days on Market | 5 |
| Water Source | Public |
| LotDimensionsSource | Assessor |
| Waterfront Y/N | No |
| Type of Parking | Driveway,Detached Garage |
| Land Assessed Value | 39590.00 |
Amenities
- Foreclosure
- Views
- Short Sale
- New Construction
- Adult 55+
- Lease To Own
- No HOA Fees
- Furnished
- Pets
- Primary On Main
- Air Conditioning
- Seller Finance
- Green
- Fixer Upper
- Horse
- Golf
- Fireplace
- Deck
- Garage
- Basement
- Pool
Property vs Townhouse Average in 19082
Price
Taxes
Year Built
 © BRIGHT, All Rights Reserved
